Rông House Reconstructions
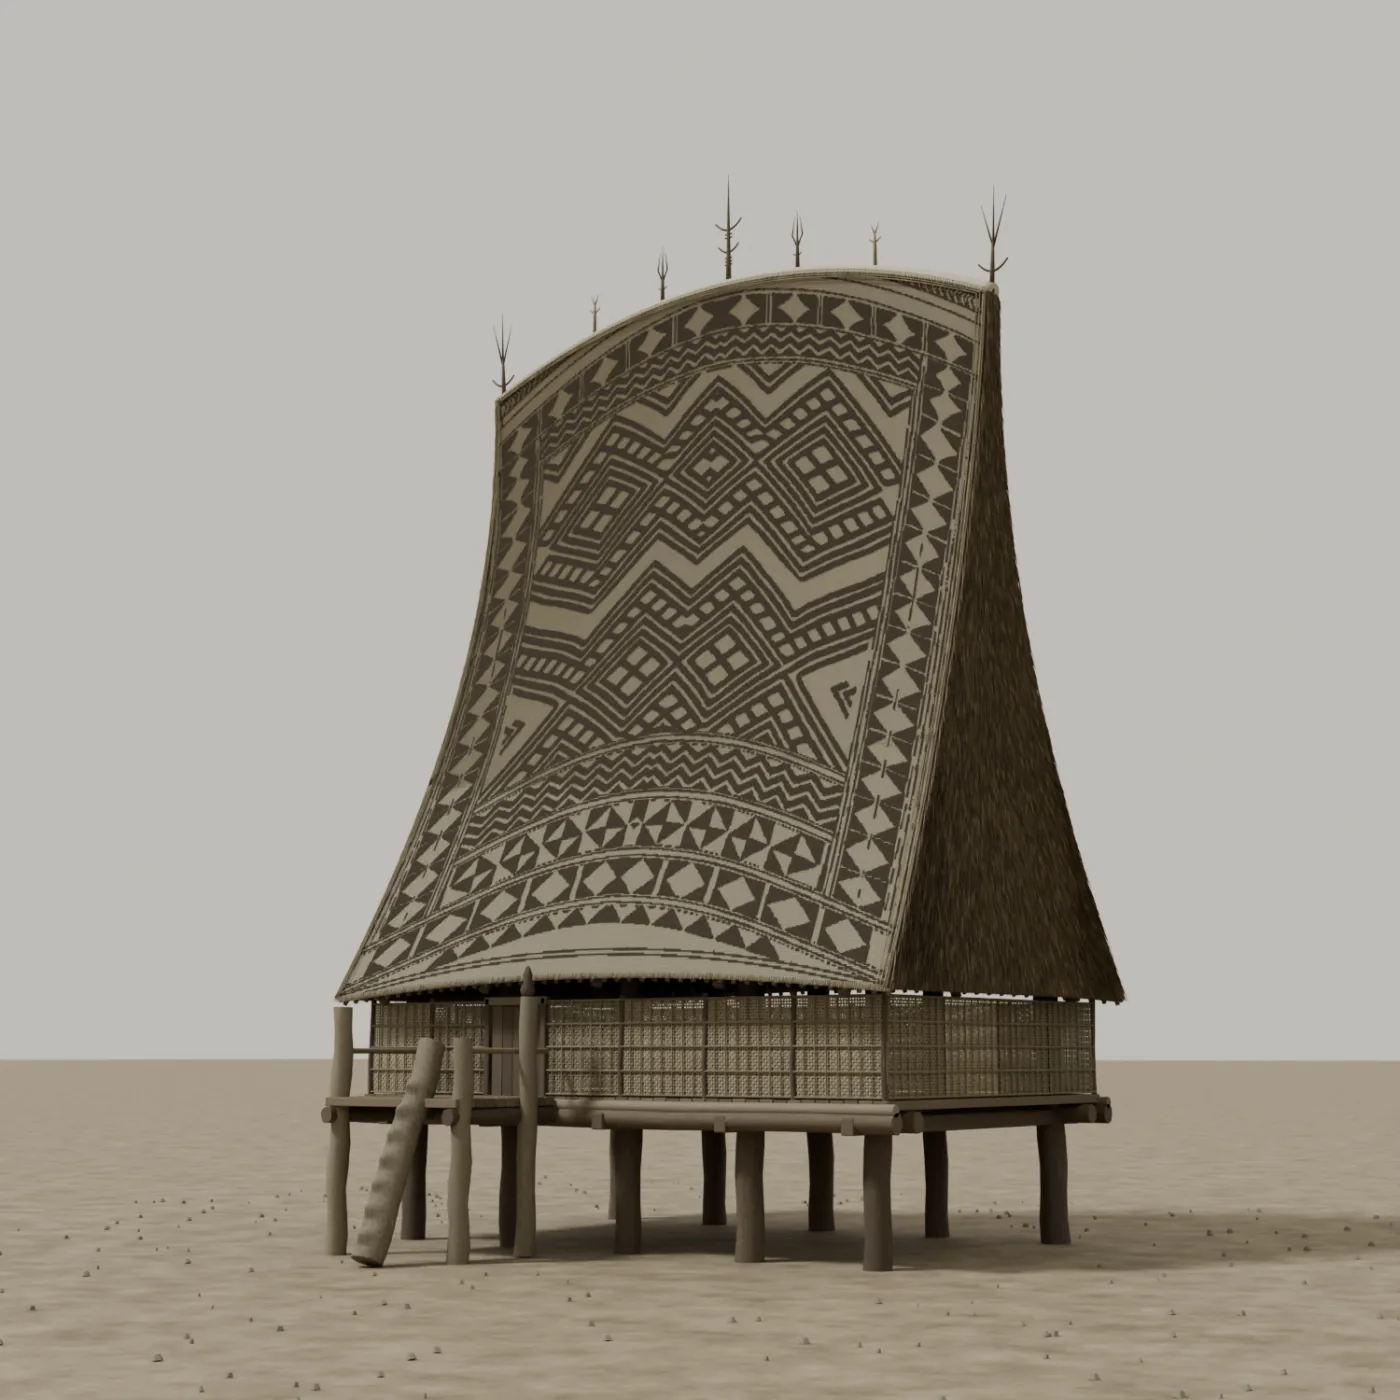
Move between efficient and high-detail editions to examine the roof profiles, woven surfaces, timber frames, and hewn-log entrances.
Interactive reconstruction
Two houses, two levels of detail
Begin with a lighter exterior model. Auto can replace it with the complete building geometry when the browser reports enough network and device capacity. High detail always remains a manual choice.
Reconstruction focus
These models study the defining architecture of Bahnar rông houses: elevated communal rooms, tall bowed roofs, woven wall and roof surfaces, carved crest elements, and direct hewn-log entrances.
The two scenes remain editable Blender constructions. Their web editions omit the surrounding landscape so the building geometry can receive the full rendering budget.
Reading the models
The efficient editions retain each house’s silhouette, façade, structure, and access log. High detail restores the secondary roof lattice, individual fibres, bindings, and layered thatch authored in the master scenes.
Dimensions and details were inferred from supplied historical and contemporary visual references. These are visual reconstructions, not measured architectural surveys.
Project details
- Community
- Bahnar, Vietnamese Central Highlands
- Format
- Editable Blender masters and interactive GLB editions
- Web editions
- Efficient and full-geometry high detail
- Environment
- Omitted from interactive models